
Autodesk Certification: A new way to learn & certify is here.
Forge your unique path to success with an Autodesk credential. Our industry-validated courses and certifications help you future-proof your skills and stand out from the competition.
Discover your next step
Build, validate, and showcase in-demand skills to succeed in today’s evolving industries. Whether you’re starting your career or expanding your skillset, take immediate steps toward your goals.
Learn
Extend your skills and expand your knowledge with the best courses.
Certify
Prove you have the expertise that hiring managers are seeking.
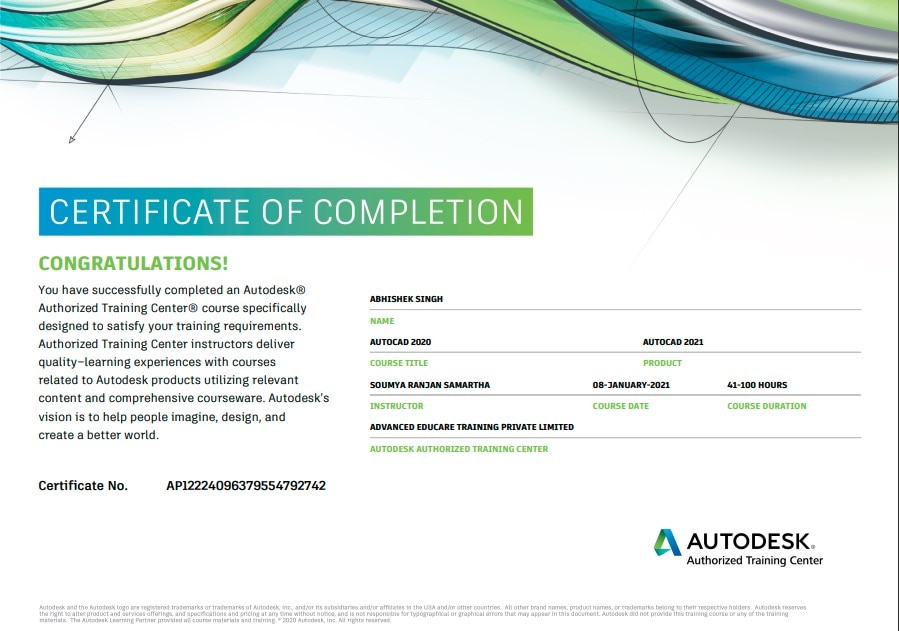
Succeed
Accelerate your career and stay resilient through change.

We Offer
AutoCAD
3ds Max
Revit
AutoCAD
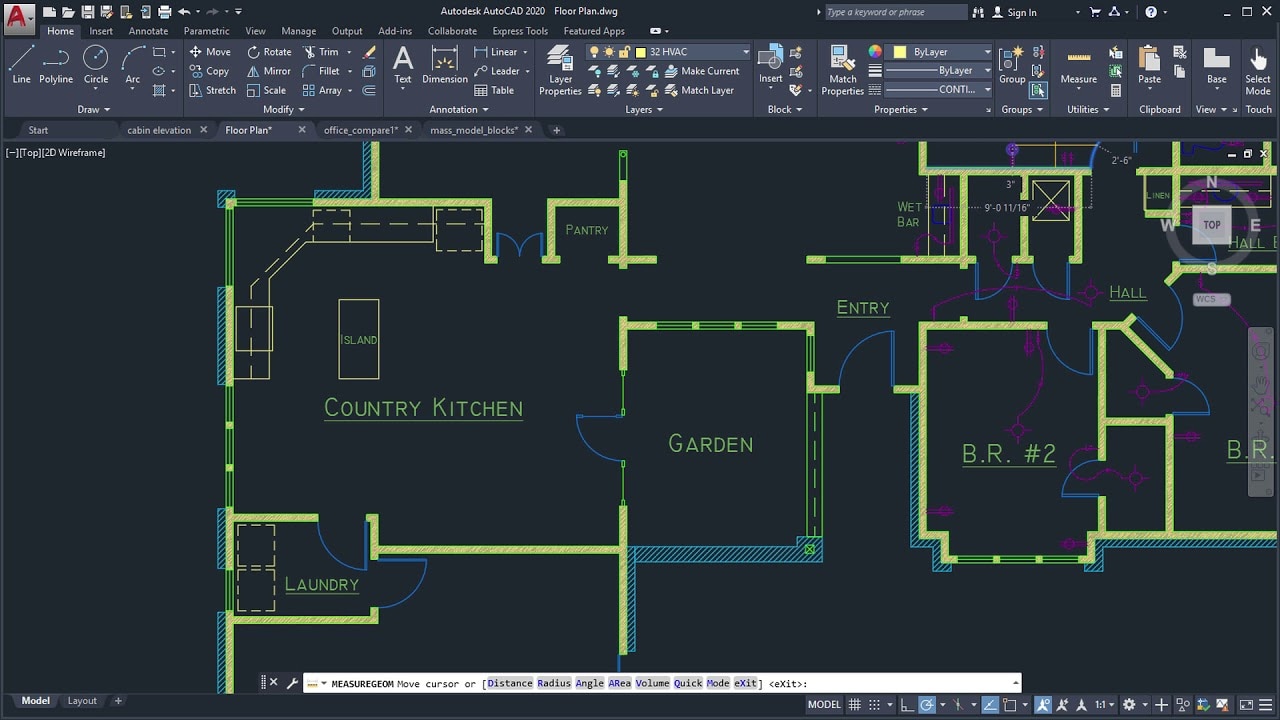
AutoCAD® is computer-aided design (CAD) software that architects, engineers, and construction professionals rely on to create precise 2D and 3D drawings.
Description
This course is for those who are pursuing or trying to enhance their career as an engineer, architect, or draughtsman. It is designed to cover all the commands and features that will enable you to not only pass the Autodesk Certified Professional exam in AutoCAD but also help you produce drawings efficiently in your daily job.
You will be learning how to draw, add layers, create an attribute block, set up and surf the layout view and model workspace, draw in isometric view, add annotations, print/plot and many more essential topics will be discussed in this course.
Duration
Course Duration: 90 Hrs.
What you'll learn
Learn AutoCAD commands that will help you pass Autodesk Certified Professional exam.
Commands and features that are useful in the daily career of an engineer, draughtsman, or architect.
Manipulating and drawing objects in different ways.
Creating blocks and block attributes.
Adding layers.
Using the layout view and model workspace.
Drawing in isometric view.
Using annotations.
Printing/plotting and BatchPlot.
To buy this course
Click here:- AutoCAD Training
Requirements
You should have AutoCAD installed in your system.
No previous knowledge is required.
Who this course is for:
Engineers, draughtsmen, and architects.
Career Options:
Mechanical Engineer
Project Architect
Interior Designer
Urban Planner
CAD Engineer
CAD Technician
Placements:
100% Job Assured Before Completion of Courses.
3ds Max
Produce professional-quality 3D animations, renders, and models with 3ds Max® software. An efficient and flexible toolset to help you to create better 3D content in less time.
Autodesk 3Ds Max course provides a perfect beginning for all users of the 3Ds Max and 3Ds Max Design applications from all backgrounds. This course is suitable for those who want to gain the key skills to start a career as an interior and architectural designer.
What you'll learn
Learn 3ds Max + V-Ray from scratch by creating your first arch viz project
Take your rendering knowledge from basic to pro by following along with multiple projects using a pro workflow
Become comfortable creating with the two industry-standard software packages, 3ds Max and V-Ray
Learn to use Photoshop for texture creation and post-processing your renderings
Learn Vray materials, lighting, and cameras.
Provide the foundation for starting a career in 3d visualization.
Complete your first photoreal, professional rendering using 3ds Max and Vray.
Improve your lighting, composition, and post-processing skills
You'll learn how to use client plans and DWG files
Start creating professional-looking 3d visualization by following along with the course projects
Adjust your knowledge for the most up to date versions of the software
Who this course is for:
Architecture students and Architecture enthusiasts
3D designers and Architects
Anyone interested in 3D design
Game developers looking to achieve realistic interior space
3Ds Max users looking to use VRAY 5 for optimal rendering
3D Visualisation Artists
New and experienced 3ds Max users who want to create photo realistic 3D renderings.
Anyone who would like to make money creating photo realistic 3d renderings
Career Options:
Product Design
Architect
Interior Designer
Games Design
Character Modelling
Placements: